Ontario’s 2024 building code arrived with a great deal of attention on energy efficiency, and a roof is one of the places that ambition meets reality. For Mississauga homeowners planning an upgrade, the code’s direction matters, even, and especially, where it leaves questions open.
Codes are not the whole story of a good roof, but they signal where requirements are heading. When the energy rules are partly unsettled, the smart move is to build in a way that holds up regardless of where they land next.
The harmonization, and its limits
The 2024 code aligned Ontario with the national model code, but not completely. Analysts note the province landed at a harmonization rate of roughly 80 percent, declining to adopt some of the higher energy-efficiency tiers and leaving parts of the path forward undefined.
That ambiguity matters to homeowners because the gap between today’s minimum and tomorrow’s expectation is exactly where future retrofit costs tend to hide. A roof built only to today’s floor may need work sooner if the standard ratchets up, whereas one built with some headroom does not.
Where the roof fits in
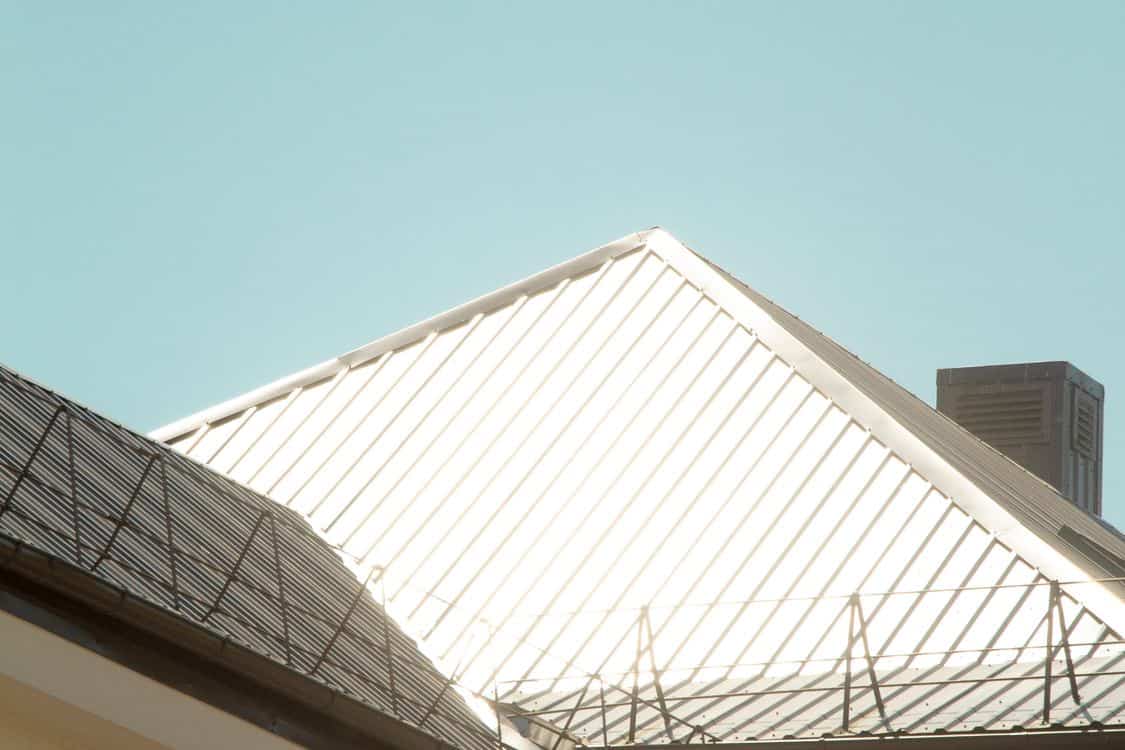
A roof is a major player in a home’s energy performance, more than most homeowners credit. Attic ventilation, insulation levels, and the reflectivity of the roofing surface all influence heating and, increasingly, cooling loads through a GTA summer.
Metal roofing, for instance, reflects solar heat and can reduce summer cooling demand, which is part of its appeal as energy expectations rise and air conditioning runs longer. Light-coloured and reflective surfaces do similar work. The roof is not just weather protection; it is part of the building’s energy envelope, and it should be treated that way.
How to upgrade without guessing
With the energy rules still partly unsettled, the sensible approach on a Mississauga roof upgrade is to build above the bare minimum rather than to it. Proper ventilation and well-detailed insulation pay off in comfort and energy bills regardless of where the code eventually lands, and they future-proof the home against tightening standards.
That requires an installer who thinks about the whole assembly, not just the shingles on top. A roofer who treats ventilation and the energy envelope as part of the job is the one who leaves a homeowner better positioned for the next code revision, so it is worth asking any contractor specifically how ventilation and insulation will be handled.
Build for where the code is going
The throughline is that energy requirements only move in one direction over time, even when the exact timeline is unclear. Building a roof that meets only the current minimum is a bet that the standard will not tighten, and that is rarely a winning bet.
For a Mississauga homeowner, the practical conclusion is to invest a little in the parts that are hardest to retrofit later, ventilation, insulation, and a roof surface suited to the climate, and to hire a contractor who treats those as integral. A roof built with the energy envelope in mind is one that stays compliant, comfortable, and efficient as the rules evolve around it.